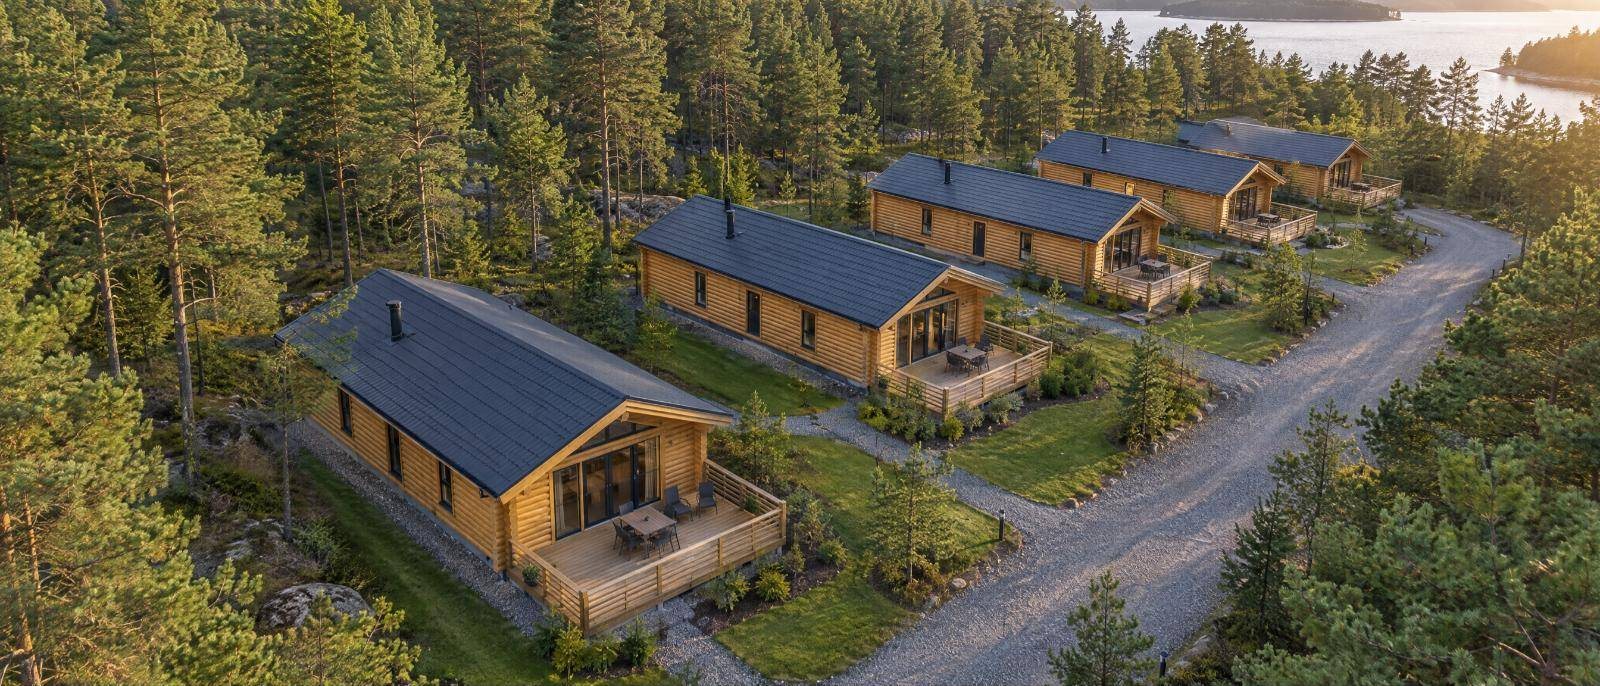
 01 · Residential
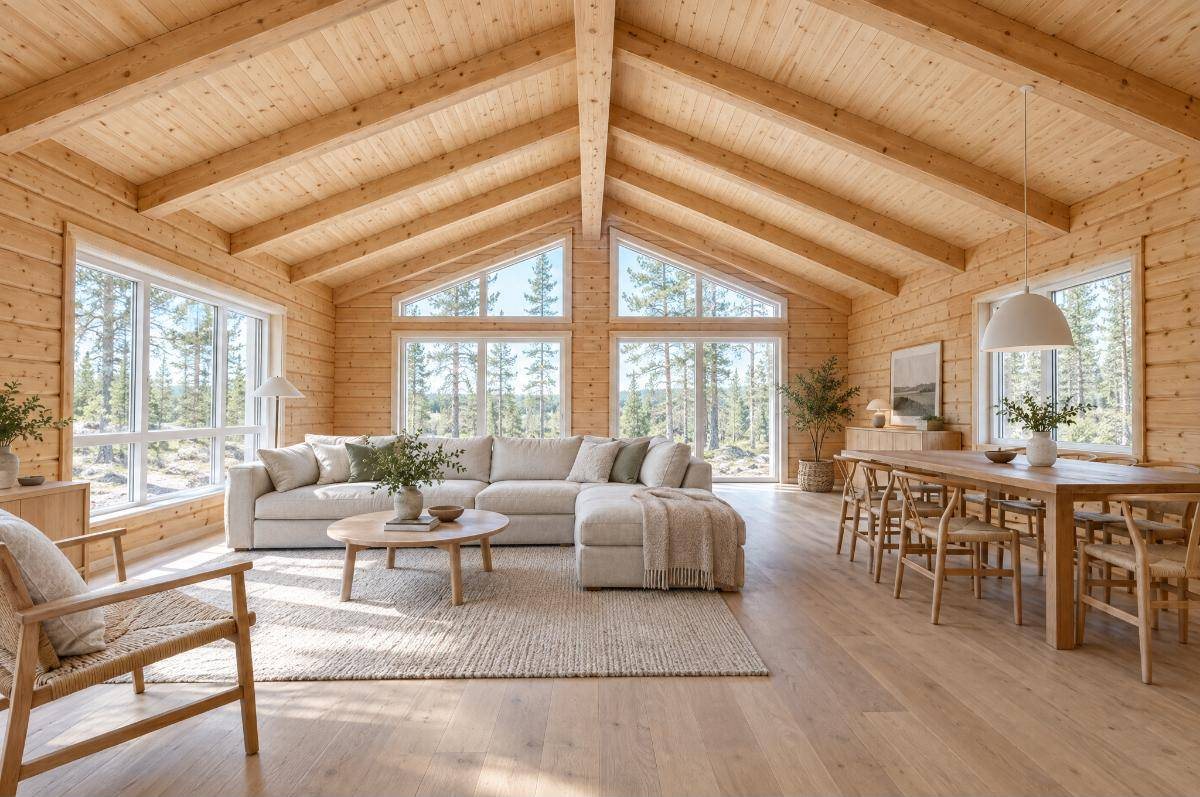
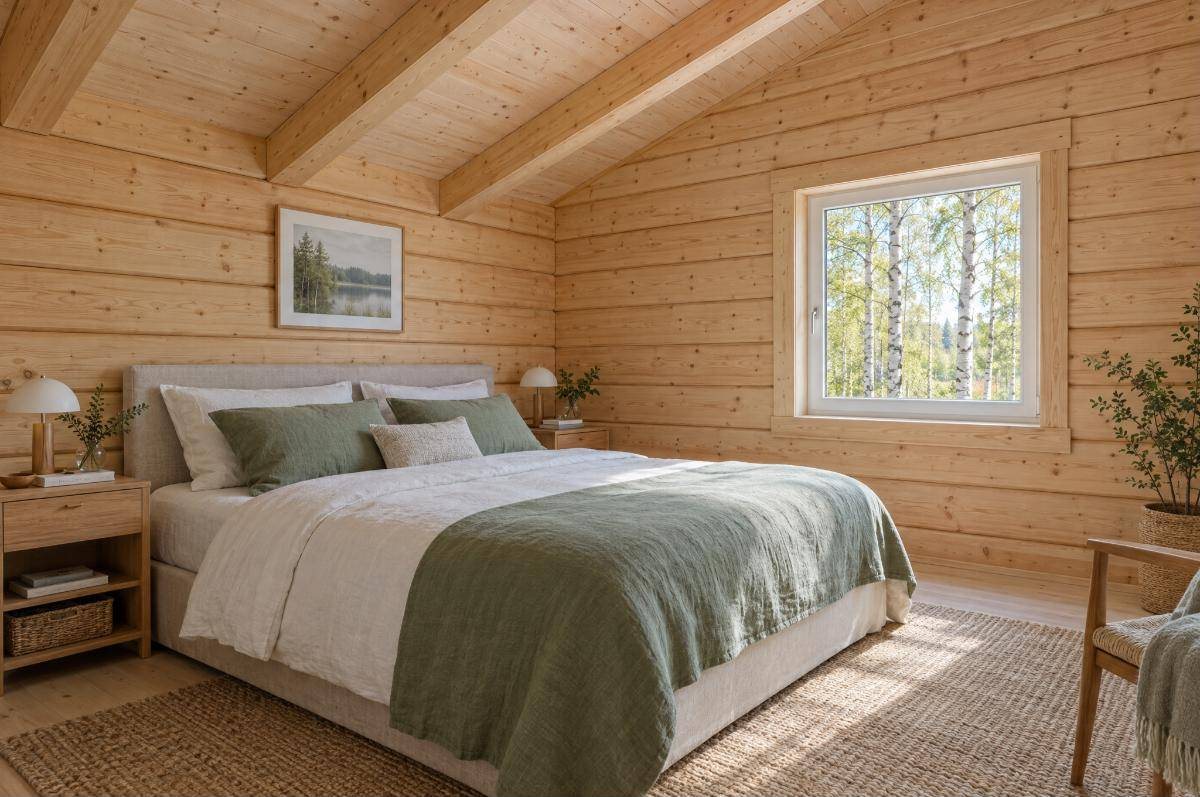
Glulam log houses and lodges
Single-storey homes, holiday lodges and garden buildings, from 12 m² to over 200 m².
- Wall profiles from 70 mm
- Pre-grooved for electrical wiring
- Supplied as a complete numbered kit
We engineer and produce laminated-timber houses, lodges and schools in our factory in Lithuania, and ship them flat-packed and pre-cut to trade partners across Europe and Japan.
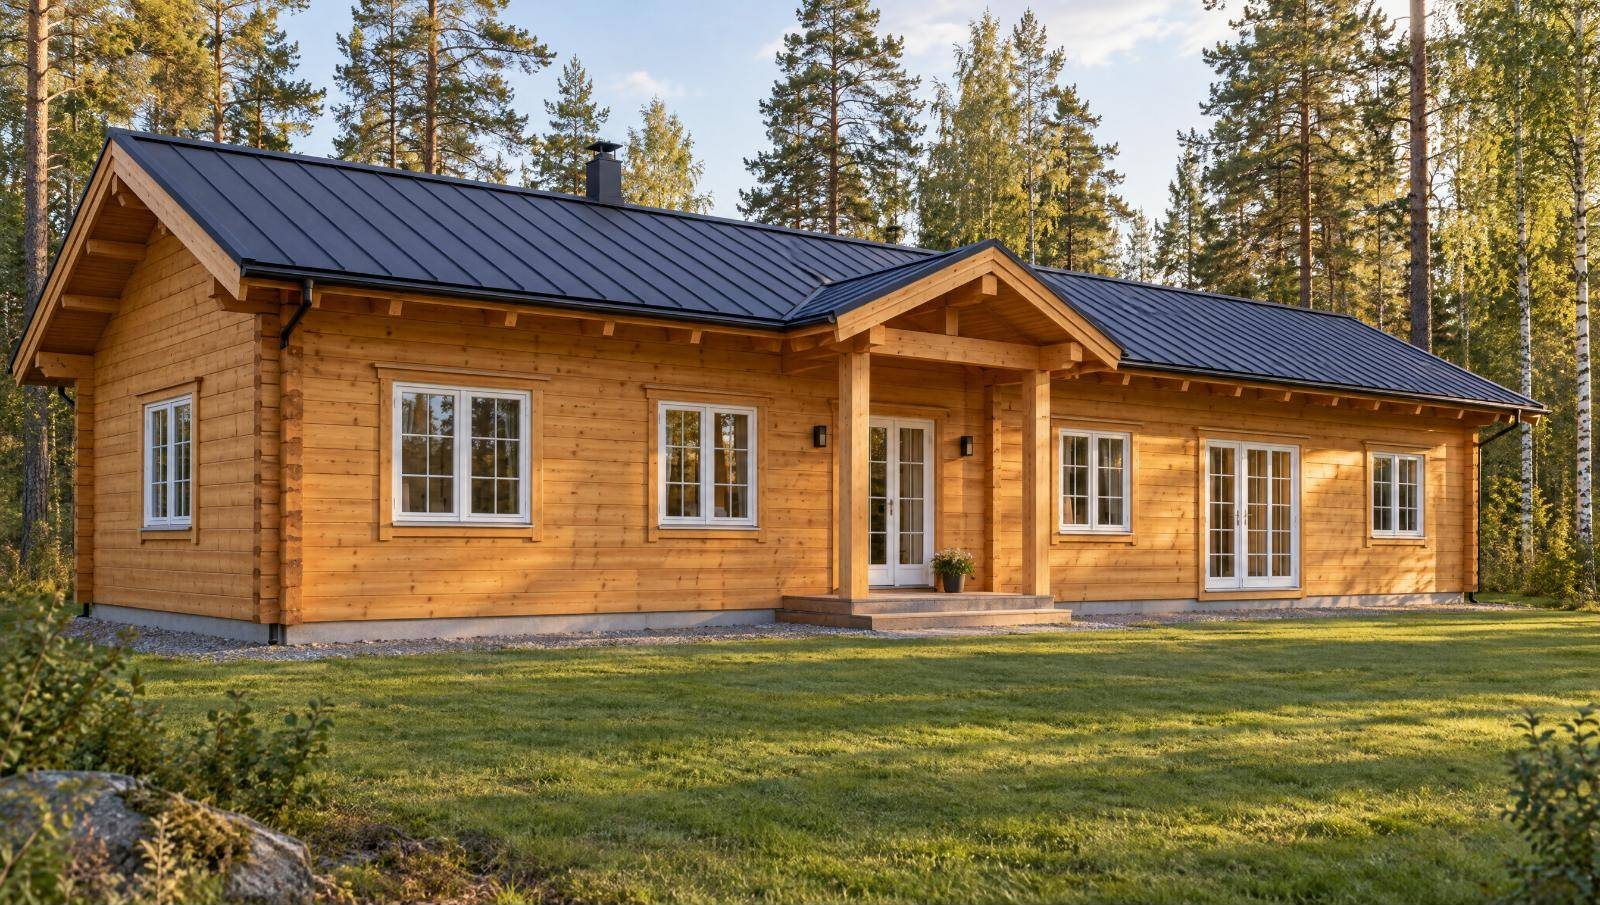
We produce in glued laminated timber. It is up to 50% stronger in bending than solid timber of the same size, stays straight, and allows longer spans and more complex architecture than solid logs.
01 · Residential
Single-storey homes, holiday lodges and garden buildings, from 12 m² to over 200 m².
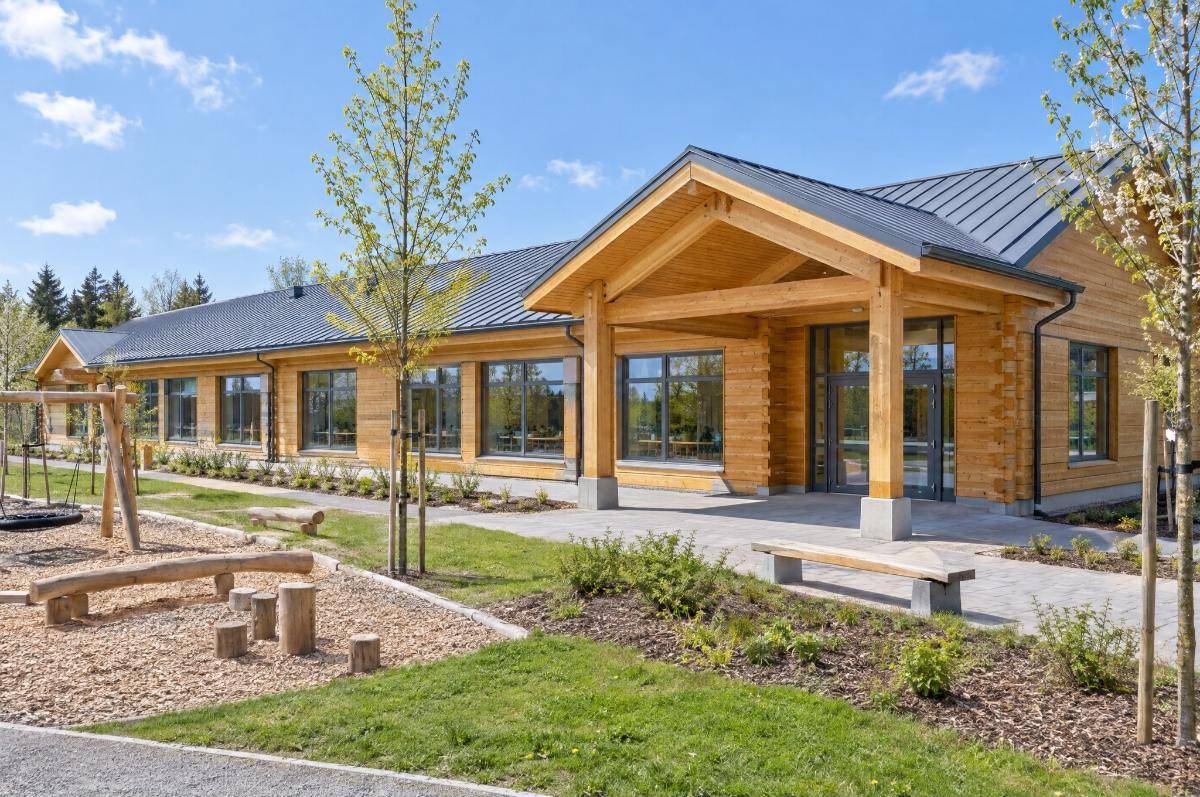 02 · Public buildings
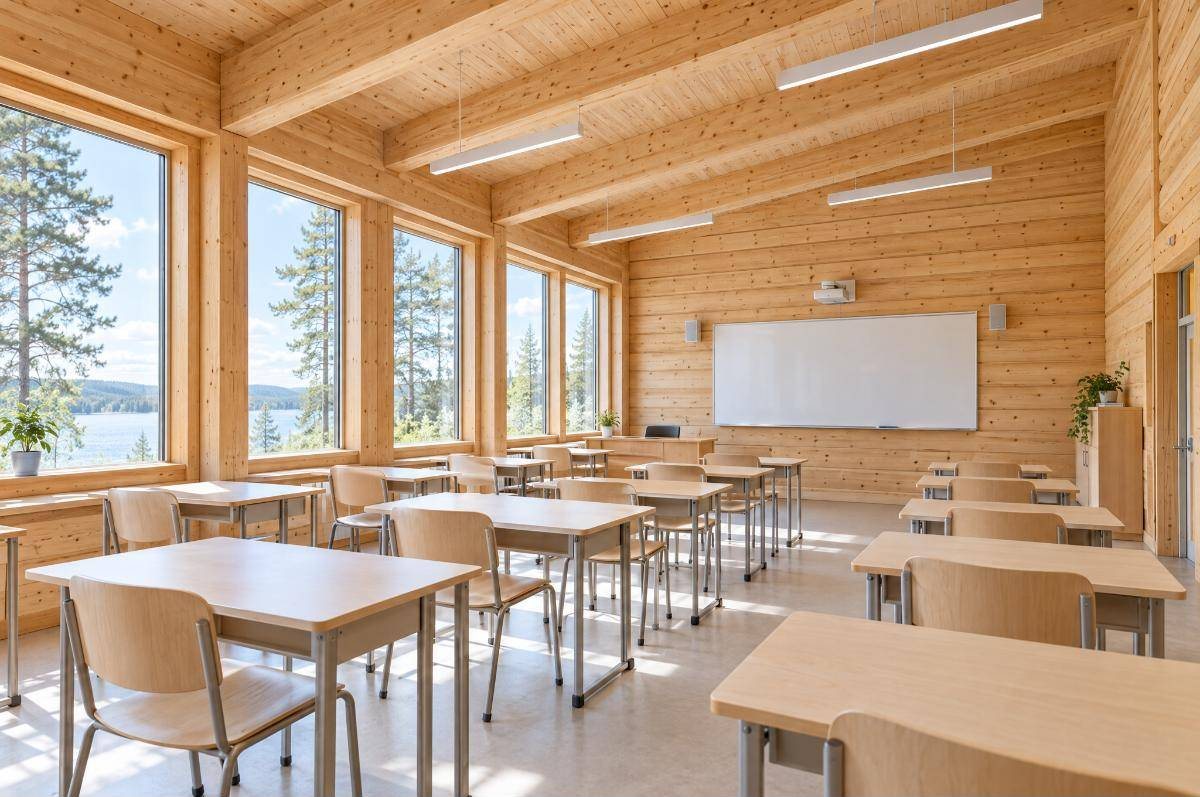
Classrooms, chapels, offices and clubhouses built to each project's drawings and local requirements.
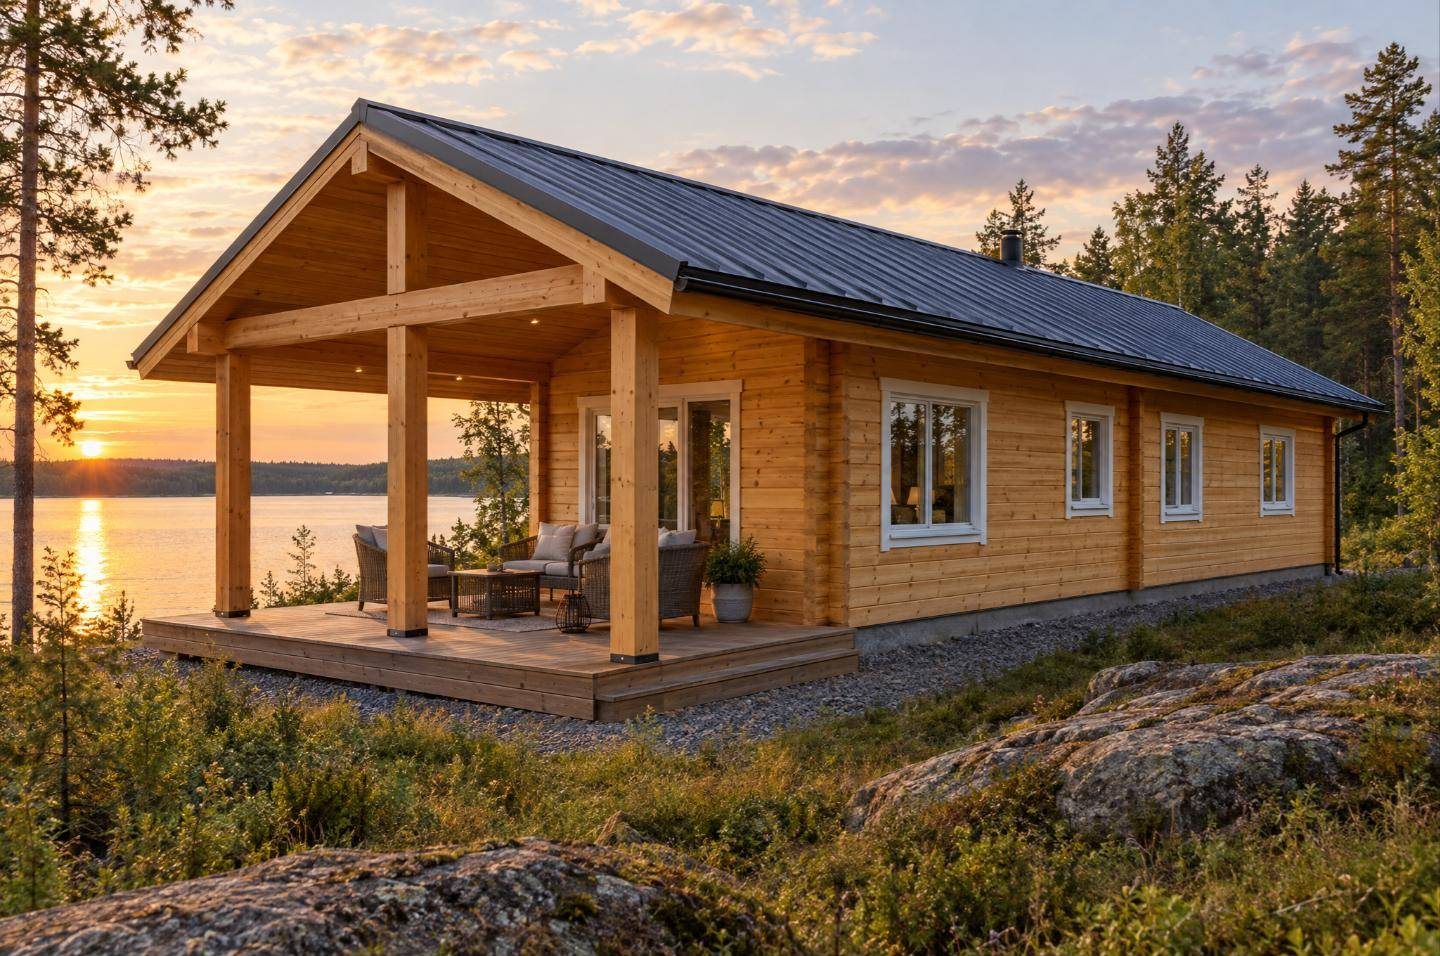 03 · Custom
Send us your architect's drawings. We turn them into production drawings and CNC files and cut the kit to match.
Each model has a full set of production drawings, so it can go to the CNC line as soon as you confirm the order. Any model can be resized or re-planned.

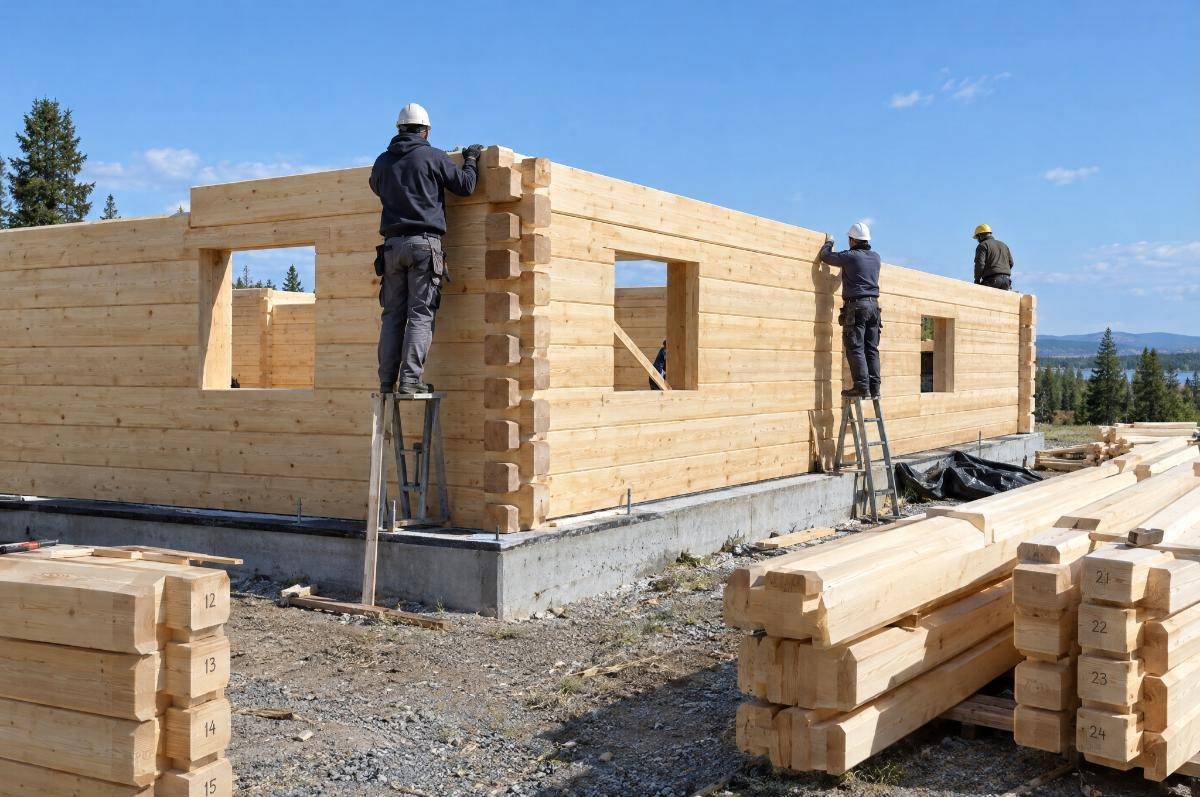
The log wall is the finished interior. Purlins and the ridge beam stay exposed, so rooms get full-height ceilings without extra framing.
Every log is numbered. Wall elevations show each member by position, so crews assemble in sequence.
Services are planned in the factory. Electrical holes are drilled and wiring grooves cut before the kit leaves us.
Interior trades get their own sheets. Cladding and bathroom overlays let fitters plan their work before delivery.
PLFloor plan with dimensions3DIsometric assembly viewsMBMain base and ground beamsW1–W15Wall elevations, log by logICInterior cladding layoutsWBWall battens planELElectric holes planSRSteel tie-rods planBOBathroom overlayIJI-joist floor layoutPUPurlins and ridgeRARafters, eaves and verge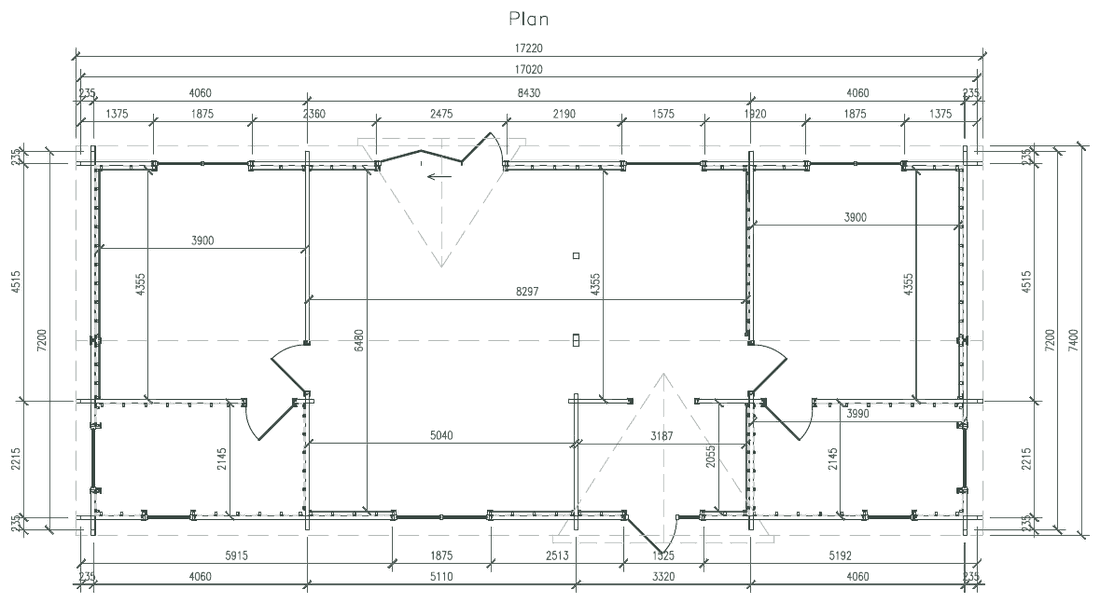
A short chain of command means decisions are made the same day. You deal with the same people from quote to delivery.
Send plans, sketches or a model number, with site country and quantity.
Design proposal and price within 24 hours.
We prepare the production set and you approve every sheet.
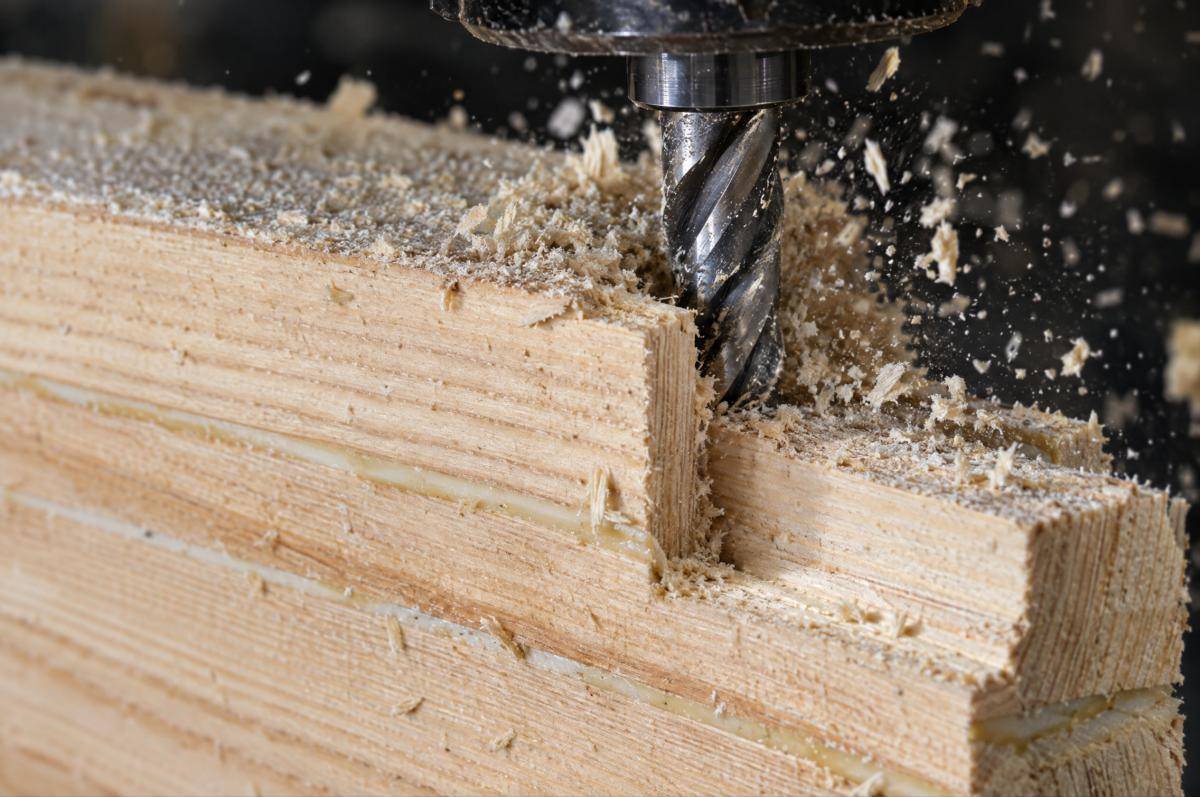
Kiln-dried Nordic pine, cut on a Hundegger K2 five-axis line.
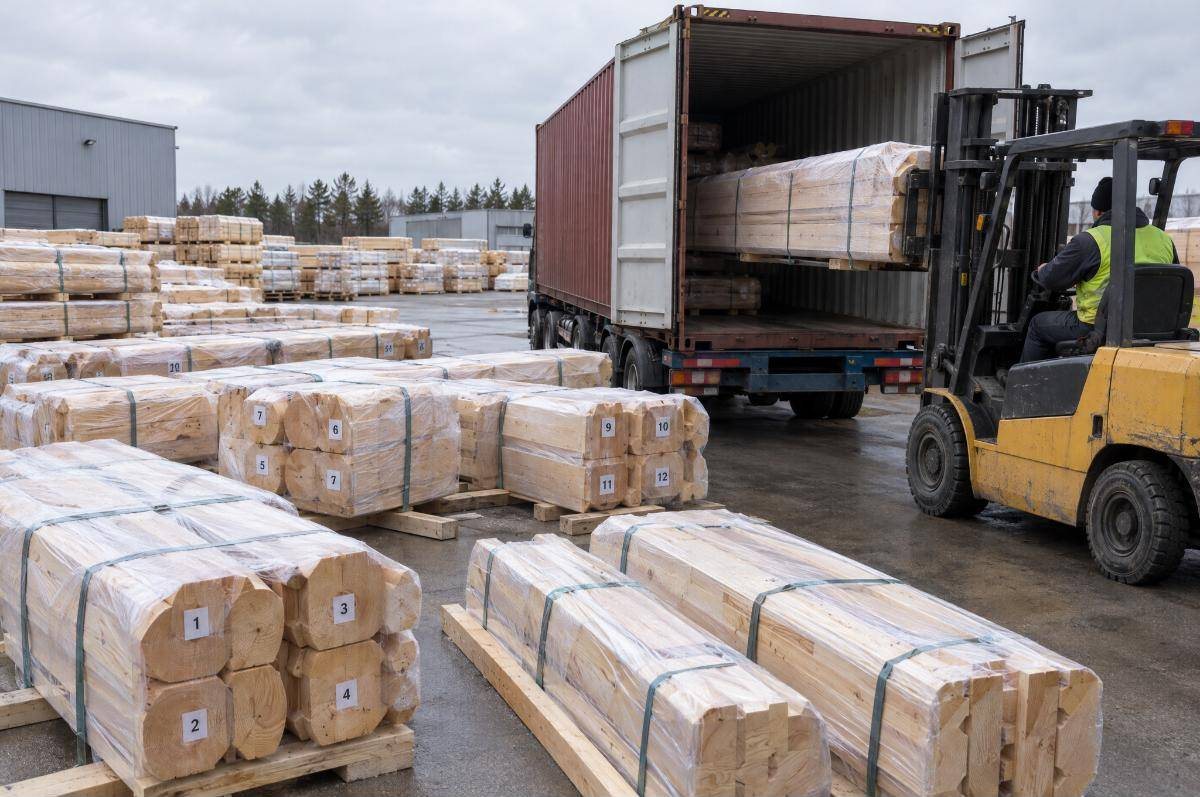
Packed, labelled and loaded into 40 ft containers.
Optional windows, doors, insulation, roofing and painting.
First log cabins produced.
Factory opens in Šimonys village.
Registered as UAB Miško namas.
169 lodges of 41 m² delivered for a holiday park in Italy.
Hundegger K2 five-axis joinery line installed.
Most of the team has been with us since the start. We employ local people, including people with disabilities.
Dealers, builders, holiday-park developers and architects: send a model number or your drawings and we will reply with a proposal and price within 24 hours.